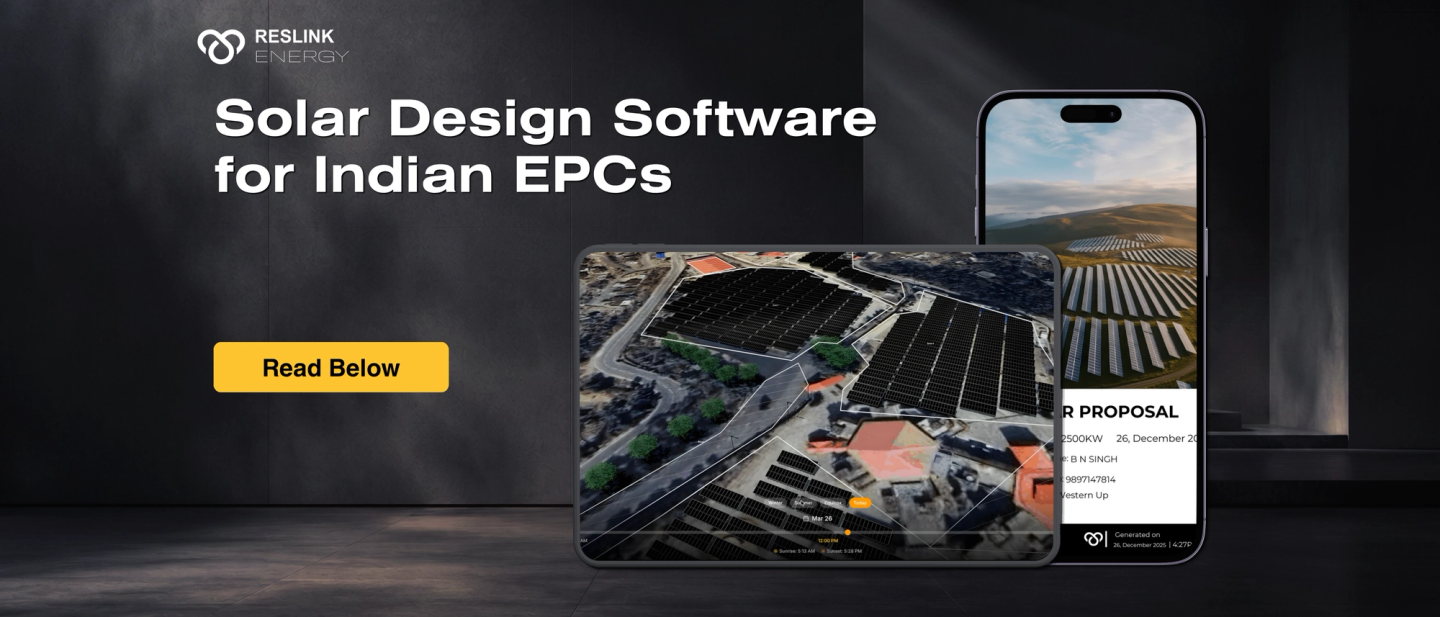
Solar Design Software for Indian EPCs
Quick Answer
Question | Answer |
|---|---|
What is solar design software? | Software that builds a 3D or satellite-based model of a project site and generates the panel layout, yield estimate, and documentation from that model, rather than from manual measurement. |
Why did the category move to 3D and satellite-based design instead of manual or 2D layout? | Manual, visually-estimated layouts can't account for shade and obstructions with real accuracy; 3D modeling from satellite imagery does, without requiring a site visit first. |
Who is solar design software for? | Any solar EPC, but what's actually needed differs sharply by project type, residential, C&I, and utility-scale each stress different parts of the software. |
What's the single biggest fact? | Reslink's own data shows 3D design with proper shade modeling holds yield estimates to 3 to 5% variance from actual performance, against 10 to 15% for manually-estimated shade. |
What should EPCs do now? | Identify which project type makes up most of current volume, that's what should drive which capabilities actually matter in an evaluation. |
Every solar EPC eventually asks some version of the same question: is the design tool actually the bottleneck, or is it something else. This page answers that at the category level, what solar design software is, why the category looks the way it does today, and what changes depending on the kind of projects being run. For a full comparison of specific platforms, see the six-tool comparison here. For the business case on switching from a manual, multi-visit process, that's covered in full here.
What Solar Design Software Actually Is
At its core, solar design software builds a model of a specific project site and generates everything downstream, layout, yield estimate, and documentation, from that model rather than from a person's manual measurements and estimates. The model can be built from satellite imagery, from site-captured data, or from a combination of both, but the defining feature of the category is that the design is a real, data-backed representation of the actual site, not a generic template adjusted for system size.
Why 3D Design Displaced Manual and 2D Layout
The category didn't always look like this. Solar layouts were done with 2D drawings and on-site visual shade estimates for years, and for small, unshaded systems, that was good enough. It stopped being good enough as two things happened at once: rooftops got more crowded with water tanks, AC units, and adjacent structures as urban density increased, and customers started comparing proposals from multiple EPCs, which meant a generation estimate that turned out to be wrong after installation became a trust problem, not just an engineering one.
2D layout and visual shade estimation can't model how a shadow from a water tank moves across a roof through the day and across the seasons. A 3D model can, at every hour of every day across the year. That's not a marginal improvement, it's the difference between a real forecast and an educated guess, and it's why the category moved toward 3D and satellite-based modeling as the baseline rather than a premium feature. How that shift changes the actual site-visit workflow is covered in depth here, the stage-by-stage mechanics of how a 3D design becomes a finished proposal and document set are covered here and what a 3D presentation itself does to close rate during the actual sales conversation is covered here.
What Changes by Project Type: Residential, C&I, and Utility-Scale
Solar design software isn't one job, it's at least three, and treating it as one is where a lot of evaluation goes wrong.
Residential design needs to run fast, on a phone, from a single site visit. The roof is small, the decision window is short, and the customer is often comparing quotes from more than one EPC at the same time. Speed and PM Surya Ghar subsidy automation matter more here than almost anything else in the software.
Commercial and industrial design needs to handle larger, more complex roof geometries, sometimes across multiple buildings or roof sections, and needs to produce both CAPEX and OPEX or PPA proposals from the same design, since C&I customers frequently evaluate both financing structures before deciding. Accelerated depreciation modeling becomes relevant here in a way it isn't for residential.
Utility-scale and ground-mount projects shift the emphasis again, toward large-area layout, string and inverter configuration at scale, and often a lender-mandated simulation report alongside whatever design platform is used for the commercial workflow. This is also where a platform like PVsyst, built specifically for bankable yield simulation, tends to sit alongside a design and proposal platform rather than replace one.
The practical implication: an EPC evaluating solar design software should be clear on which of these three makes up most of its actual project volume before comparing feature lists, since the right platform for a residential-heavy pipeline and the right platform for a utility-scale pipeline don't always look the same.
Where the Design Connects to the Rest of the Project
A finished design isn't the end of the workflow, it's the start of tracking a project through everything that has to happen before commissioning. Reslink's CRM carries a project from the initial 3D design through the DISCOM milestones that follow, feasibility submission, technical sanction, net metering application, inspection, and commissioning, so the design and the project's status live in the same place instead of a design tool handing off to a spreadsheet or a separate tracking system once the proposal is sent. For an EPC managing more than a handful of projects at once, this is often where more time gets lost than in the design step itself.
What EPCs Should Do Now
- Identify which project type, residential, C&I, or utility-scale, makes up most of current volume, and evaluate design software against that specific workload first.
- Check whether the design tool currently in use models shade hour-by-hour across the year, or estimates it visually on-site.
- Check whether a design ever gets disconnected from project tracking after the proposal stage, that gap is often invisible until a project is already delayed.
- Compare specific platforms against these criteria here, or book a demo to see the design-to-tracking workflow directly.
Common Mistakes to Avoid
- Don't evaluate solar design software against a generic feature list without first identifying the dominant project type. A platform's residential speed and its utility-scale layout depth are different capabilities, and the right evaluation weights them differently depending on what's actually being built.
- Don't assume 2D or visually-estimated shade modeling is "good enough" once a rooftop has any real obstructions. The gap between a modeled and an actual generation figure shows up on the customer's first electricity bill, not during the sales conversation.
- Don't treat the design as finished once the proposal is sent. A project without a clear path from design to DISCOM milestone tracking tends to lose time in exactly the stage nobody's watching.
How This Fits Into a Reslink Workflow
Every project type discussed above runs on the same underlying design engine, from a 3 kW residential rooftop to a 1 GW utility-scale ground-mount system, without switching tools as a project's scale changes. That's the actual point of building this as one platform rather than a residential tool and a separate commercial one: the CRM tracking, the subsidy and compliance logic, and the document output all scale with the design instead of needing to be rebuilt for each project size.
See how the same design engine handles a residential rooftop and a utility-scale layout → Book a demo
Frequently Asked Questions
Q1. Is solar design software the same thing across residential, C&I, and utility-scale projects, or are they different tools?
Often the same underlying platform can serve all three, but what matters in the software genuinely differs. Residential needs speed and subsidy automation on a phone. C&I needs multi-section layout and CAPEX/OPEX proposal flexibility. Utility-scale needs large-area layout and often a lender-mandated simulation report alongside it. A platform built for one segment and stretched to cover another usually shows the gap somewhere.
Q2. What does it cost to use solar design software like Reslink?
Reslink offers competitive pricing and replaces multiple tools in the market. The right comparison is not subscription cost in isolation but total cost including manual BOM overhead, external SLD consultant fees, and the revenue cost of losing deals to faster competitors. Most EPCs who switched to Reslink typically see a 30% increase in deal closure within the first month itself, which more than covers the software cost from additional revenue alone.
Q3. Does solar design software replace the need for a lender-mandated simulation report on large projects
Not on its own for utility-scale financing. For projects requiring bankable P50/P90 simulation reports for lender due diligence, a dedicated simulation tool like PVsyst is typically still required alongside a design and proposal platform. The two serve different jobs, project design and sales workflow versus bankable yield simulation, and most utility-scale EPCs in India run both.
Q4. Why does shade modeling accuracy matter as much as design speed?
Because the two failures show up at different times. A slow design process costs time and deals immediately. An inaccurate shade model doesn't show up until the system is generating less than the proposal promised, at which point it costs trust and referrals, not just time. Reslink's own data shows properly modeled 3D shade analysis holds generation estimates to 3 to 5% variance from actual performance, against 10 to 15% for manually-estimated shade.
Q5. Can the same solar design software handle a portfolio that spans residential and utility-scale projects?
Yes, if the platform is built for it rather than adapted after the fact. Reslink runs the same design engine from 3 kW residential rooftops to 1 GW utility-scale ground-mount systems, so an EPC with a mixed portfolio isn't maintaining two separate tools or retraining a team between project types.
You May Also Like
- Best Solar Design Software in India for 2026
- 3D Solar PV Design Software: Design First, Visit Once
- How Reslink's 3D Solar Design Works: Site to Bankable Output
- How 3D Design Closes More Solar Deals
Sources
- MNRE, PM Surya Ghar Muft Bijli Yojana subsidy notification and EPC guidelines
- MNRE, Approved Models and Manufacturers List (ALMM), current edition
- Reslink internal customer data, cited for shade-modeling accuracy figures
Related Articles
Solar Design Software India: The Full Scorecard
6 platforms scored on nine criteria, methodology shown, India regulatory depth included. The most complete, most transparently scored comparison published.
Best Solar Software in India: By Type, Then by Use Case
Which type of solar software you actually need, then the right pick by project type: residential, C&I, utility-scale, and multi-state Indian EPCs.
Solar Design Software Stack India: Break-Even Math (2026)
No single tool covers the Indian solar stack. The real break-even formula for licensing PVsyst and AutoCAD in-house versus outsourcing them.