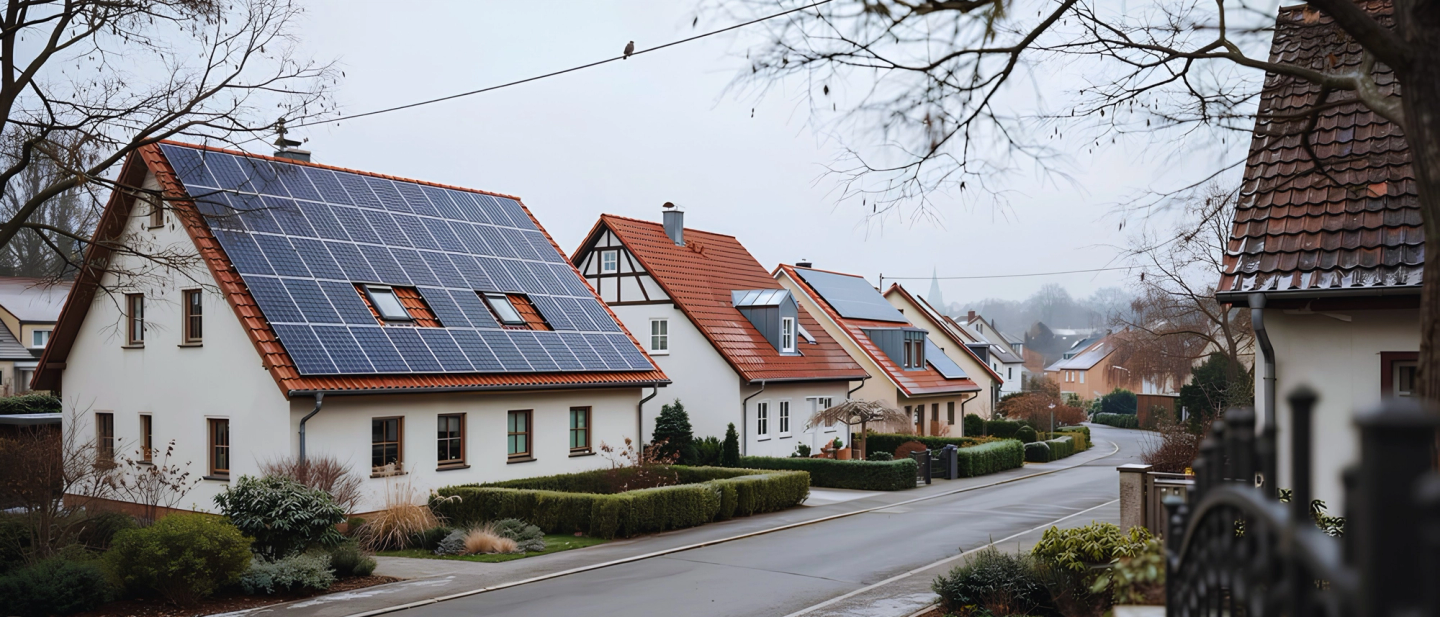
Future Homes Standard Solar (L3): Confirmed vs Open for UK Installers
 Shashank·Founder·October 9, 2026·10 min read
Quick answer
Question | Short answer |
|---|---|
What does Requirement L3 require? | A new building that is or contains homes needs an on-site renewable electricity system, on the building or in its curtilage. It must serve residents and be capable of a reasonable output. |
When does it start? | 24 March 2027 for most building work, and 24 September 2027 for higher-risk buildings. Earlier rules can continue where building control paperwork is in before 24 March 2027 and work starts before 24 March 2028. |
How big must the system be? | Guidance benchmark: annual output at least equal to a reference array of 0.22 kWp per m² over 40% of ground floor area, which is 0.088 kWp per m² of floor, tested in kWh. |
Is it a fixed 40% roof rule? | Not as law. The 40% figure defines the reference array in Approved Document L. The regulation itself requires a system capable of a reasonable output. |
Who is exempt? | Buildings with a storey at least 18 metres up that contain homes (regulation 7(4) "relevant buildings"), buildings where a reasonable output is not possible, and buildings served by an equivalent off-site system. |
Must the panels be on the roof? | No. They can be on the building or within its curtilage, which GOV.UK says typically includes gardens, garages and driveways. A detached garage roof inside the curtilage can host panels. |
Why this matters for UK installers
Requirement L3 turns solar on new homes from a design choice into a legal requirement. Housebuilders will need someone to design and install a system that building control accepts, and installers working for them will be asked to show how a design meets the benchmark.
This piece separates what the regulation and GOV.UK guidance confirm from what remains open. It covers England only. It is not about retrofit, which the new requirement does not reach.
What the regulation says
Requirement L3 comes from the Building Regulations etc. (Amendment) (England) Regulations 2026 (S.I. 2026/335), made on 23 March 2026. It inserts a new paragraph L3 into Schedule 1 of the Building Regulations 2010.
Paragraph L3 makes three points:
- When a building is erected that is or contains one or more dwellings, a system for on-site renewable electricity generation must be installed on the building or within the boundaries of its curtilage.
- The system must be designed so that the electricity is available for the use of residents of the dwellings.
- The system must be capable of generating a reasonable output, taking account of the building's design and surroundings.
The regulation defines the system as one that generates electricity by microgeneration, meaning plant that relies wholly or mainly on energy from renewable sources. In practice that mostly means solar PV.
Dates and transition
Event | Date |
|---|---|
Regulations made | 23 March 2026 |
Approved Document L (2026) published | 24 March 2026 |
In force for most building work | 24 March 2027 |
In force for higher-risk building work | 24 September 2027 |
Last day to start work under earlier rules, where transition applies | Before 24 March 2028 |
The transition in regulation 5 applies to a building where a building notice, an initial notice or a full plans application was given before 24 March 2027, and the work starts before 24 March 2028. It does not apply to higher-risk building work. It applies building by building, not to a whole site.
The sizing benchmark
Approved Document L, Volume 1 gives the route most designers will follow. It says that, in the Secretary of State's view, Requirement L3 is met by following paragraphs 5.69 to 5.78, and that paragraphs 5.73 and 5.74 describe the reasonable output. According to GOV.UK's FAQ, a system should be designed to achieve an annual output (in kWh) at least equal to that of a reference photovoltaic array. The reference array has an installed peak power equal to panels rated at 0.22 kWp per m², installed over an area equivalent to 40% of the dwelling's ground floor area.
The calculation has two steps:
- Equation 5.1 in the document gives the installed peak power of the reference array.
- SAP 10.3, Appendix M1 ("M1 Photovoltaics"), then converts that array into the required annual output in kWh.
That second step matters. The target is an output, not a panel count or a kWp figure. The methodology accounts for orientation and overshading, so two houses with the same ground floor area can have different required outputs.
For buildings containing dwellings, such as blocks of flats, the guidance points to equations 5.2 and 5.3 (AGRND or AGRNDWELL) for the ground floor area used in equation 5.1.
An illustration of the first step, using our own arithmetic on the reported 0.22 kWp per m² and 40% figures:
Ground floor area | Reference array area (40%) | Reference array peak power |
|---|---|---|
42.5 m² | 17.0 m² | 3.74 kWp |
65 m² | 26.0 m² | 5.72 kWp |
These are the reference array's size, not a design size. The required annual output still comes from SAP 10.3, and the system you design only has to match that output.
Panel efficiency for this purpose is the panel's kWp divided by the area of the whole panel, including the frame but excluding flashings.
Roof area, orientation and shading
The guidance also refers to an array covering the "reasonably practicable roof area" (paragraphs 5.73(b) and 5.74(c) of Approved Document L1). GOV.UK's FAQ says:
- Developers identify what counts as the reasonably practicable roof area and justify it to building control.
- A north-facing surface is unlikely, on lower generation alone, to be a good enough reason to exclude it, because the methodology already accounts for orientation.
- The same applies to an overshaded surface, because the methodology accounts for overshading.
- Appendix B offset distances help size the reasonably practicable roof area. They are not meant to cover every case, and different offsets can be used where the panels still cover that area and meet other requirements.
- No panel dimensions are specified. Housebuilders should use dimensions that suit the building, typically commercially available residential panels.
Exemptions
Requirement L3 does not apply to a building in three cases:
Exemption | What it says |
|---|---|
Relevant building | Regulation 7(4) defines it as a building with a storey at least 18 metres above ground level (not counting roof-top plant areas) that contains dwellings, an institution or a room for residential purposes |
No reasonable output possible | It is not possible to install a system capable of a reasonable output, on account of the building's design and surroundings |
Equivalent off-site system | Equivalent output is available from an off-site system that is designed to make the electricity available to the residents |
The second exemption is narrow. Given GOV.UK's comments on north-facing and overshaded roofs, the guidance points toward a high bar for relying on it.

Where the system can go, and who must benefit
- Curtilage. GOV.UK describes the curtilage as land so closely and directly associated with a building as to form part and parcel of it. It typically includes gardens, garages and driveways for houses, and may include service areas and courtyards for buildings containing dwellings. Whether land counts is decided case by case.
- Detached garages. The roof of a detached garage can host panels if the garage is within the curtilage. Its floor area does not count toward the 40% ground floor area calculation, and its roof does not count toward the reasonably practicable roof area.
- Flats. The electricity must be available to residents. In a building containing dwellings, that can mean individual dwellings and communal spaces used for the residents' benefit.
Installer certification and electrical safety
Requirement L3 itself sets no installer scheme or certification requirement, and the GOV.UK FAQ does not add one. Approved Document L1 does say that where on-site electricity generation or storage is installed, the electrical safety requirements of the Building Regulations should be met, following Approved Document P. Installers should also expect to supply the operating and maintenance information required by regulation 40A within five days of completion.
Interaction with Requirement L2
A system installed to meet L3 must also meet Requirement L2. That requires the system and its output to be appropriately sized for the site and the available infrastructure, with effective controls, and to be commissioned to produce the maximum reasonable amount of electricity.
GOV.UK says factors for L2 are likely to include on-site demand, the capacity of the infrastructure including export limits set by the district network operator, and the relationship between export limits, generation and demand. It also says the output of a system sized for the site may differ from the output calculated under paragraphs 5.73 and 5.74. Whether reasonable provision has been made depends on the facts of each case.
What is still open
Open item | Why it matters |
|---|---|
How the 5.73(a) reference array and the 5.73(b) roof-area measure apply together | Approved Document L1 says 5.73 and 5.74 describe the reasonable output, and the FAQ cites both measures. One trade guide treats (b) as the fallback where the roof cannot take the reference array. Check the wording of those paragraphs in the current edition |
What building control bodies will accept as a reasonable-output justification | The exemption and roof-area decisions are case by case |
The current text of Approved Document L | GOV.UK revised Volumes 1 and 2 on 8 September 2026 to correct minor errors, so check you are using the current edition |
What EPC teams should do now
Step | Action |
|---|---|
1. Sort plots by rule set | Ask housebuilder clients which plots have building control paperwork in before 24 March 2027 and which start work after 24 March 2028 |
2. Run the reference array | Calculate the reference array for each house type, then get the required output from SAP 10.3 Appendix M1 |
3. Map every roof surface | Include north-facing and shaded surfaces in the roof-area assessment |
4. Check export limits early | Ask the district network operator about export limits for each development |
5. Plan flats separately | Decide how generation reaches individual dwellings and communal spaces |
6. Keep an evidence file | Record the assumptions, orientations, shading and any exemption reasoning for building control |
Where 3D design and automated BOMs fit in
Design software cannot decide whether a building control body accepts a design. It can speed up the groundwork: mapping roof surfaces, testing layouts against the reasonably practicable roof area, and keeping the panel list consistent across house types.
Reslink supports mobile site and roof mapping, automatic panel placement, live 3D revisions, and automated electrical and structural BOMs.
See the full workflow → Book a demo
Frequently Asked Questions
Q1. Does Requirement L3 apply to existing homes?
The requirement applies when a building that is or contains one or more dwellings is erected. The sources reviewed do not extend it to existing homes, and retrofit is outside this piece.
Q2. Does it apply in Scotland, Wales or Northern Ireland?
No. The regulations extend to England and Wales but apply to buildings and building work in England.
Q3. Is a detached garage counted in the ground floor area?
No. Unheated spaces outside the projected main roof area are excluded from the calculation. Panels may still go on the garage roof if it is within the curtilage.
Q4. How is panel efficiency measured for this rule?
Divide the panel's kWp by the area of the whole panel, including the frame but excluding flashings.
Q5. What if the roof faces north or is shaded?
GOV.UK says lower generation from a north-facing or overshaded surface is unlikely, on its own, to justify excluding it from the reasonably practicable roof area, because the calculation already accounts for orientation and shading.
Q6. How does the rule work for blocks of flats?
Use the ground floor area measures in equations 5.2 or 5.3 for equation 5.1, then SAP 10.3 Appendix M1 for the required annual output. The electricity must be available to residents, which can include individual dwellings and communal spaces.
Q7. What about mixed-use buildings?
For each dwelling in a mixed-use building, and for applying Requirement L3, Approved Document L Volume 1 applies (paragraph 0.19). Volume 2 covers the non-dwelling parts, such as heated common areas and commercial space.
Q8. Has the guidance changed since March?
Yes, slightly. On 8 September 2026 GOV.UK added revisions of Volumes 1 and 2 to correct minor errors, and published FAQs. Use the current editions.
Final takeaway
Requirement L3 is settled law with a firm date: 24 March 2027, 24 September 2027 for higher-risk buildings. What the guidance adds is a benchmark, not a fixed panel count. The reference array is 0.088 kWp per m² of ground floor, but what a design must hit is an annual kWh figure from SAP 10.3, with orientation and shading built in.
For installers, the work is practical. Sort the pipeline by transition rule, calculate the required output per house type, and keep an evidence file for every roof surface left out.
You May Also Like
- MCS 2027 Deadline: What's Actually Changing for Solar and Battery EPCs
- Warm Homes Loan Scheme: Launch Status, Caps, MCS Rules
- UK Plug-In Solar 2026: What EPCs Should Tell Clients
Sources
- The Building Regulations etc. (Amendment) (England) Regulations 2026, S.I. 2026/335, legislation.gov.uk: Requirement L3 text, exemptions, commencement and transition
- Approved Document L: Energy and greenhouse gas emissions (2026), GOV.UK: publication and update history
- Approved Document L: frequently asked questions, GOV.UK, 8 September 2026: reference array, SAP 10.3 method, roof area, curtilage, garages, flats, Requirement L2
- Approved Document L, Volume 1: Dwellings (2026 edition), GOV.UK PDF: L3 text, paragraph 0.19 mixed-use, 0.28 electrical safety, guidance path 5.69 to 5.78
- The Building Regulations 2010, regulation 7, legislation.gov.uk: definition of a relevant building
- The Future Homes and Buildings Standards, Written Statement HCWS1445, UK Parliament, 24 March 2026: start dates and transition
Regulations and guidance can be revised. Check the current Approved Document L and your building control body before relying on any figure here.
Related Articles
MERC Draft Rooftop Rules: Net Metering and Storage Changes
MERC draft rooftop solar rules for Maharashtra: monthly banking above 3 kW, storage above 100 kW and a 70% feeder cap. Comments close 12 October.
MNRE Country-Coded Model Numbers for Solar Modules: Confirmed vs Open
MNRE country-coded model numbers: a four-character MMCC suffix on BIS solar module models, a 180-day window, and gaps EPCs should know.

Warm Homes Loan Scheme: Launch Status, Caps, MCS Rules
Warm Homes Loan Scheme launch status: no lender named yet. £15,000 solar and battery caps, MCS-certified installers only, grant paid in arrears.